
Schedules and settings
Adjust operating schedules and equipment settings to match actual occupancy and use.
IntelliPLUS Smart Energy Snapshot
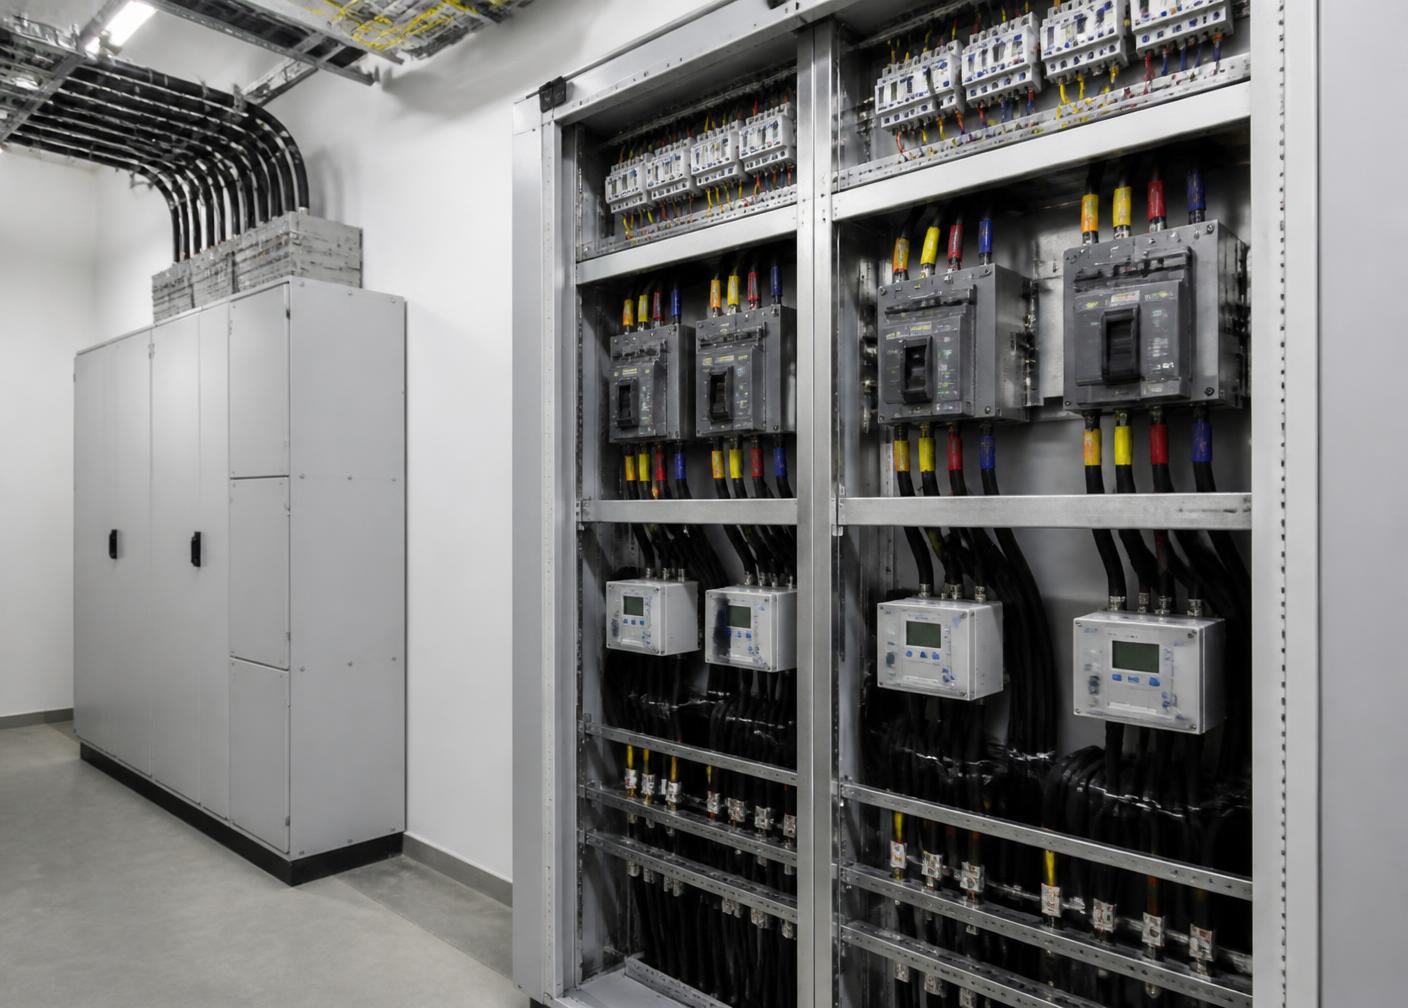
IntelliPLUS Smart Energy Snapshot combines selected-circuit metering, dashboard visibility and analysis to help your team understand consumption patterns and prioritise improvements.
The problem
A monthly bill shows the total, but rarely identifies where and when consumption occurs. Without that detail, improvement decisions rely on assumptions about which systems and which hours drive the cost.
What you receive
Indicative timeline
Meters are installed on the agreed circuits and connected for data collection.
Readings are checked for completeness and accuracy before analysis begins.
Usage patterns, rankings and anomalies are reviewed against your operating hours.
Results are presented with cost estimates and suitable next actions.
The solution material targets useful insight within approximately one month, subject to site readiness and adequate data. Metering alone does not reduce electricity usage; it identifies where action is worthwhile.
Possible next actions
Suitable sites
Assessment preparation
Scope and pricing follow site assessment, meter count and installation requirements. Please share bills and electrical drawings through an agreed follow-up method rather than the enquiry form.
Tell us about your site type, operating hours and the improvement you are considering. We will identify the information needed for a suitable assessment.